RSS

I have sold a property at 213 43 Sunrise LOOP SE in High River

I have sold a property at 213 43 Sunrise LOOP SE in High River. See details here

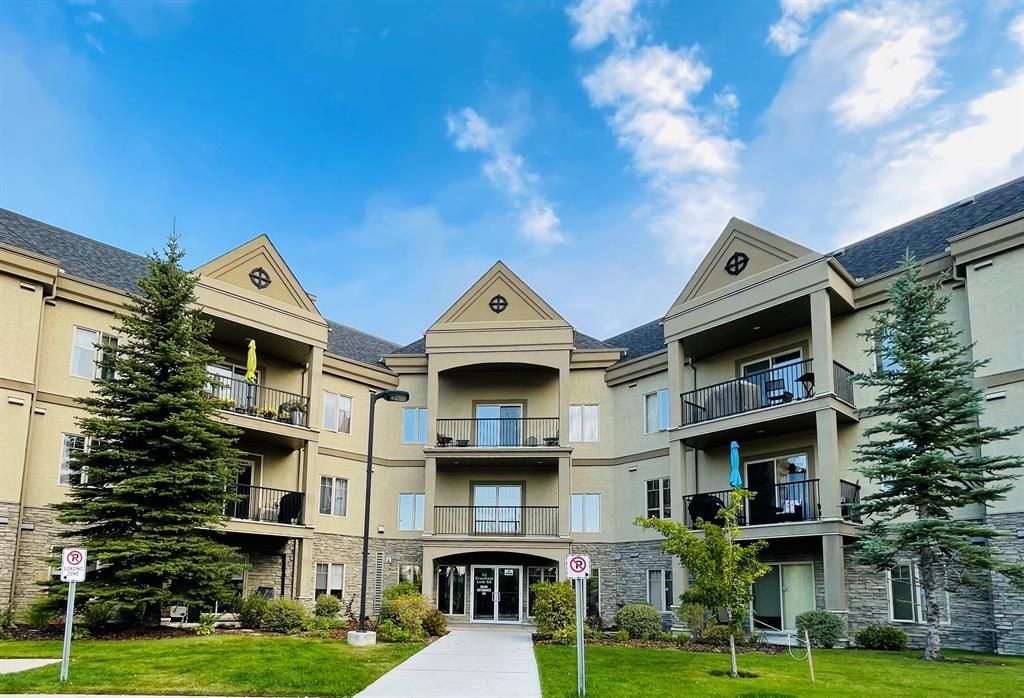
One of the best kept secrets in High River! Adult living at its best! 50+ Beautiful Condo complex with many amenities. This unit boasts under ground parking, Event room with pool table, darts, shuffle board, bistro and 3 sided fireplace! The second floor has a party room with full kitchen and guest room. 3rd floor has a movie theatre and Library. You can be as busy and as social as you want or enjoy your privacy. The unit is a 1 bedroom with a den. Open concept kitchen / living room. Neutral decor. Primary bedroom has a 4 pce ensuite. Laundry is in main bathroom. Call today for your private viewing!!!

Read

I have sold a property at 84 Brightonstone GARDENS SE in Calgary

I have sold a property at 84 Brightonstone GARDENS SE in Calgary. See details here

Welcome to 84 Brightonstone Gardens within the family friendly community of New Brighton. This three bedroom two storey home is move in ready! You are welcomed into the large foyer, which transitions nicely to the formal dining room or den. The living room is cozy with the gas fireplace, creating a functional and practical flow into the kitchen. The kitchen features stainless steel appliances, lots of cupboard space, large island and walk through pantry; making this a beautiful focal point in this home. For entertaining and soaking up the sun you are able to access the large west facing deck off the kitchen dining area. There is plenty of natural light in this home with large windows throughout. The laundry and a half bath are conveniently located on the main floor. Upstairs has a large bonus room with plenty of east facing windows. The primary bedroom is complete with the 4-piece ensuite. The additional two bedrooms provide great space for all family members. The lower level is unfinished and awaits your future development or gives you additional storage. The fully landscaped yard is spacious, offering opportunity for a garden or outdoor play equipment. The location of this home is amazing. It is truly a family lifestyle home with year round access to the New Brighton Club; accessing tennis, beach volleyball, basketball courts, splash park, playground and hockey rink. This is a wonderful opportunity.

Read

I have sold a property at 917 High Park WAY NW in High River

I have sold a property at 917 High Park WAY NW in High River. See details here

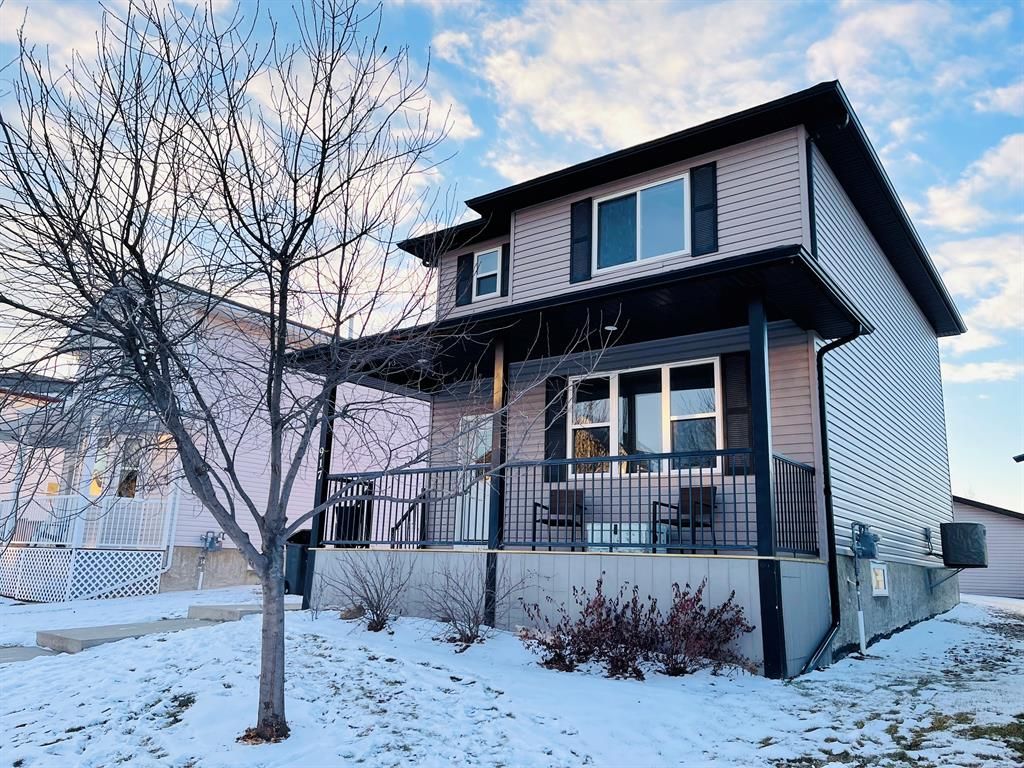
Welcome to the neighbourhood of Highwood Village. This is a perfect location if you are looking to be close to parks, pathways and schools. This two storey home is an amazing opportunity. Whether you need an investment, more space or are a first time home buyer. The main floor in this home offers a large living room and kitchen; boasting a practical layout. The laundry and half bath are conveniently located together on the main floor maximizing space and function. The kitchen is bright and open with ample countertop and cabinetry space. For entertaining and soaking up the sun you are able to access the large west facing deck off the kitchen/dining area. There is plenty of natural light in this home with large windows throughout. The central air is a wonderful upgrade, no need to worry about those hot summer nights. On the second level you will find 2 good sized bedrooms and a 4 piece bath. The large primary bedroom has its own 4 piece ensuite and walk-in closet. This home has a partially finished basement adding two additional bedrooms, family room area, games area and storage. The fully landscaped yard is spacious, offering opportunity to have a garden or outdoor play equipment. There is a large double detached garage. This property also has a private back laneway offering space for RV or additional vehicle parking. This property easily accommodates a growing family or someone with a home base business. Excellent opportunity.

Read

I have sold a property at 123 RIVERSIDE PLACE NW in High River

I have sold a property at 123 RIVERSIDE PLACE NW in High River. See details here

Welcome to the much sought-after villas of HIGH VIEW PARK. This particular home is one of the largest floorplans available, is located on a quiet cul-de-sac and overlooks the Highwood River. Enjoy the low-maintenance, lock-and-leave living while surrounded by stunning views and fantastic neighbours. The main level is bright and practical with 2 bedrooms, a laundry room just off the garage, a large front living room, and a fabulous updated kitchen. The kitchen has so many features to be appreciated, including newer appliances, granite countertops, a sunny breakfast nook and a covered west-facing deck with views of the river. The primary bedroom has a 4pc en-suite & a massive walk-in closet. The developed basement showcases a generously sized family room with a gas fireplace & lots of space for hobbies. There is also a third bedroom and a 4pc bathroom in the basement which is perfect for hosting guests. The HOA covers landscaping and snow removal, so all you have to do is enjoy your home and those views. These units RARELY come onto the market and this one offers a quick possession.

Read

I have sold a property at 1038 8 STREET SW in High River

I have sold a property at 1038 8 STREET SW in High River. See details here

Lifestyle is defined by the way you live and is reflective of who you are. A persons home is a large component of that. 1038 8-Street SW High River is a home that encompasses lifestyle. This is a custom built home with seamless design. The property is in an incredible location steps away from walking paths, shopping, parks and schools; not to mention the amazing views of the Foothills and Rocky Mountains. This elegant and modern bungalow has just under 2000sqft of developed space on the main floor. Upon entering this home you will appreciate how the front entry is tucked away from the main living space, offering privacy from the rest of the home. There is natural flow, function and practicality in the floor plan of this home. You are greeted by a large living room and dining area which is complimented by the beautiful white oak hardwood flooring and vaulted ceilings. The panoramic views from the south and west facing windows is stunning, creating an elegant backdrop to this home. The large living room is anchored by a modern clean lined fireplace, creating a very nice focal point to this space. The movement between the kitchen, dining and living room creates a perfect place to entertain, while having access to the covered back deck through the french doors. The kitchen is spectacular, boasting sleek flat-front cabinetry giving a very modern feel. Stainless steel appliances, including a 5 burner gas stove, convection wall oven, dishwasher, bar fridge, side by side refrigerator and touch tap kitchen sink. The quarts countertops are stunning especially on the expansive kitchen island. The pantry in this home is a functional walk through with ample storage space. Along the back hallway off the pantry you will find the main laundry off the back entrance. The primary bedroom is a large comforting space set off from the main area of the home. There are built in wardrobes providing clean lines and ample storage. The ensuite offers a large freestanding bath, tile shower, duel sinks and private water closet. There is a second bedroom or den conveniently located close to the 3 piece bathroom. The lower level in this home is a blank canvas, offering tremendous flexibility for future development. You will appreciate the exterior of this home as much as the interior with it’s beautifully manicured gardens and private fenced yard. The oversized detached (22X26) garage also adds to this lifestyle home with the addition of RV parking. This home is set in such a lovely location and has so much to offer; take this opportunity to make it your own.

Read

I have sold a property at 1129 High Country DRIVE NW in High River

I have sold a property at 1129 High Country DRIVE NW in High River. See details here

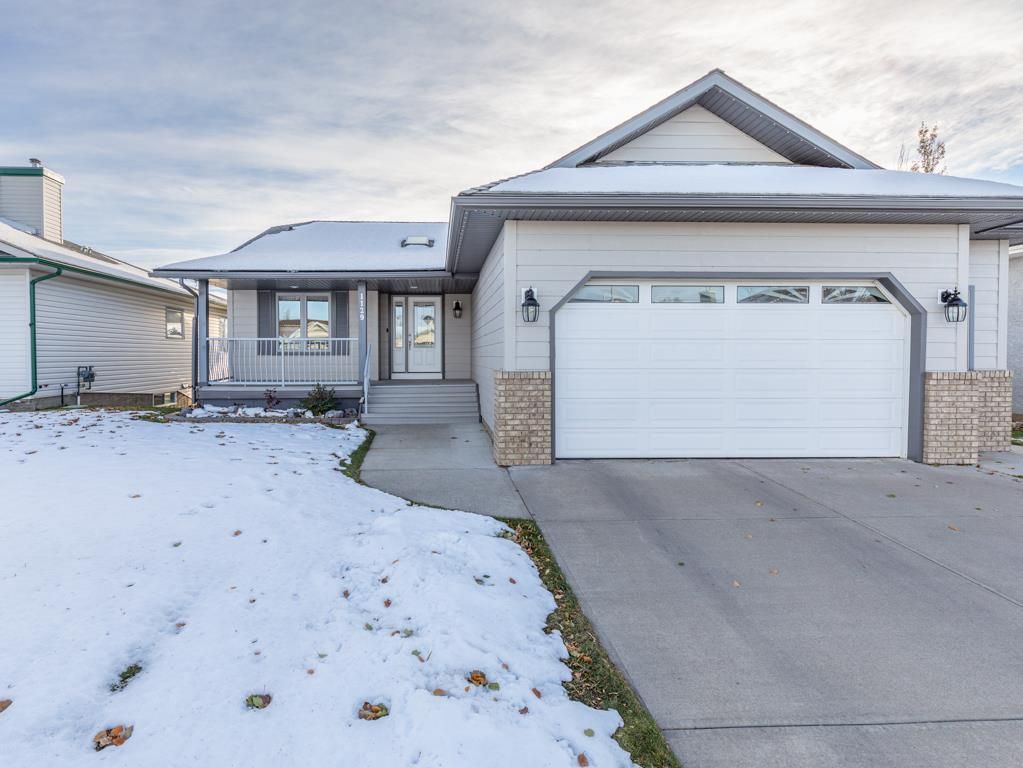
Welcome to 1129 High Country Drive. This well appointed walk-out bungalow is a rare find. Backing onto the Highwood Golf Course this custom built 5 bedroom home is in a beautiful location. The house has been meticulously maintained and upgraded. The main floor features 1650sqft with a large foyer, private formal dining room; which would also serve as a beautiful den, main floor laundry, living room, kitchen, master retreat with ensuite, 2nd bedroom and a 4-piece bathroom. The open living room has vaulted ceilings with large picture windows looking south onto the golf course. The kitchen in this home is a show stopper; it has been completely upgraded and renovated. Beautiful white cabinetry, corian countertops, kitchen island, large pantry and all new appliances. A thoughtful addition in this kitchen is the range top, pot filler adding a gourmet touch. The living and dining areas are a perfect place to entertain. The spacious master bedroom features a 4-piece ensuite including a jetted soaker tube w/ separate shower and under mount lighting. The walk-in closet boasts extra space with a California Closet design. Completing the main level is an additional well appointed bedroom and 4-piece bathroom. The lower level in this home is a fully developed walk-out with engineered hardwood throughout. With its rock surround, the gas fireplace is a focal point to this space. There are two additional bedrooms with large walk in closets, office space and a 3-piece bathroom on the lower level. You will find that the storage space in this home is ample! The access to the lower level patio is perfect for sitting out watching the golfers roll and wildlife in the neighbourhood. In your yard you can make it your own oasis, there are drip lines for planters and a covered space to relax outside. The garage in this home has an oversized 8 foot door and easily fits a truck and a SUV. There is a separate storage place for your lawn mower and gardens tools. A few fun upgraded features in this home include the nest thermostats, google door bell and the Gemstone Lighting System (no need to ever have to put Christmas Lights up AGAIN!) Please visit the supplements page for a full list of all the upgrades in this property. This home is set in such a lovely location and has so much to offer take this opportunity to make it your own.

Read

I have sold a property at 32 Sunrise PLACE NE in High River

I have sold a property at 32 Sunrise PLACE NE in High River. See details here

NO STAIRS! NO BASEMENTS! Perfect for retirement. Freshly painted, like new end unit. Open concept, living, dining kitchen. 2 bedrooms. 3 pce ensuite off the primary. 4 pce main bathroom. Insuite laundry/mechanics room. Single attached garage. In floor heating and new vinyl slab flooring. Dark brown cabinetry, arborite countertops and granite kitchen Island topper. New stainless steel appliances. This unit shows like new! call your favorite realtor to book your private viewing today.

Read

I have sold a property at 218 52 Cranfield LINK SE in Calgary

I have sold a property at 218 52 Cranfield LINK SE in Calgary. See details here

If you are looking for a lifestyle property where you can lock up and go, not having to worry about shovelling snow or mowing the grass; this is the property for you. The open floor plan of this 1145sqft condo has 2 generous bedrooms, 2 bathrooms, plus a den/office. In addition to new laminate wood flooring this home has updated lighting and has been newly painted. The kitchen boasts a peninsula island with stainless steel appliances and extra cabinetry. The living and dining area offers a lovely corner gas fireplace for cold winter evenings. The living space opens up onto a covered sun deck with gas line. There is in floor heating throughout the until, ideal in cooler weather and central air for the hot summers; you will have complete comfort. The master bedroom can easily accommodate a king-sized bed, it has a spacious walk in closet with ensuite. There is full sized, in suite laundry with storage. The second bedroom and 4piece bathroom are conveniently located for guests. Building amenities are extensive in this property, with a full fitness room, steam room, hot tub, private theatre room, party room (kitchen facilities), and library. Condo fees include heat, water, sewer and exterior maintenance. Included is underground titled parking stall (1) with storage locker and car wash. This is an 18+ building. Pets allowed with board approval. The Silhouette’s of Cranston are in a beautiful community with surrounding amenities of golf, mountains, transit, shopping and so much more!

Read

I have sold a property at 405 72 AVENUE NE in Calgary

I have sold a property at 405 72 AVENUE NE in Calgary. See details here

Looking for a home that is close to schools and shopping with great access to downtown and Deerfoot Trail, 405 72 Avenue NE is the location. This well cared for one and a half storey home is full of character, charm and reflects pride of ownership. The floor plan in this home is bright and open offering functional and practical space. The renovated kitchen opens up nicely onto the large living room. There is ample cabinet and countertop space, which is complimented with beautiful tile backsplash. The wood burning fireplace with white brick surround is a focal point in addition to the large picture window looking out onto the front yard. The separate dining room off the kitchen is a flexible space that could be used as a den, media room or office. The patio doors in this space allow for a seamless transition onto the back deck; a perfect space for entertaining. There is also a large bedroom and 4 piece bathroom on the main floor. Up the stairs and throughout the second level there is brand new laminate flooring. The are 2 large newly painted bedrooms and a 4 piece bathroom. The basement in this home is mostly finished with a family room, laundry, bedroom and 2 piece bathroom. In the back yard of this home there is spacious multilevel decking leading to the detached double garage. The mature trees and manicured landscaping adds to the privacy of this charming home. Come to Huntington Hills “Where Community Becomes Family”.

Read

I have sold a property at 1915 High Park CIRCLE NW in High River
I have sold a property at 1915 High Park CIRCLE NW in High River.
This beautiful villa reflects a feeling of Fine Living. Embrace a neighbourhood that is complimented with an abundance of green space, walking paths, nearby golfing and easy access to shopping. This home will create a lifestyle that will be enhanced by the kindness of neighbours, the gratitude found within the morning sun on the back deck and the warm welcome of our evening sunsets on the front porch. Upon entering this home, the owner is welcomed by nine foot ceilings a large den, main floor laundry, spacious kitchen/dinning area, living room and master bedroom. The kitchen opens into the dining area with sliding doors leading to your private bar-b-que area and deck. The kitchen is complimented with stunning white cabinetry and granite countertops, large island and walk-in pantry. There is an abundance of natural lighting in this spacious breakfast nook, living room and dining area. It is warm and inviting. The master bedroom is complimented by a sitting nook. It has a four piece ensuite and walk in closet. The den / office in this home is a perfect multi purpose space. There is a separate main floor laundry which maintains all of the conveniences to one level. The fully developed walkout basement has an additional bedroom, family / games area, a four piece bathroom, and large storage area. Off the family room is a ground level patio looking out onto the pathway and green space. There is no Homeowners Association in this villa, lawn care and snow removal are privately contracted. This is a beautiful home that will not disappoint.
Read

I have sold a property at 616 19 STREET SE in High River
I have sold a property at 616 19 STREET SE in High River.
Great property for a first time home buyer, or for the investor, located on the east side of High River. Upper floor unit, with easy access and great parking. Inside is a well laid out bright unit with lots of natural light and brand new paint. 2 bedrooms (the master with a walk in closet), a spacious living room with corner gas fireplace, and patio doors that lead to a nice west facing balcony. The kitchen is a good size, and has an eating bar, and there is still enough room for your dinette. Great value on a quiet street.
Read

I have sold a property at 17 Cataract ROAD SW in High River
I have sold a property at 17 Cataract ROAD SW in High River.
Located in the popular southwest neighborhood of McLaughlin Meadows, this is a great starter home or investment property, cute, well cared for split level end unit townhome. On the upper level you will find a cozy kitchen, primary bedroom, half bath and a great sized living room area with a huge west facing picture window allowing for plenty of natural light. There is new vinyl plank flooring in the kitchen and beautiful cabinets that go to the ceiling which provide tons of cupboard space. Garden door off the kitchen leads to a large northeast backyard with a large lower deck and a nice sized fenced yard. On the lower level there are two good sized bedrooms, a full bathroom and the laundry room as well as a storage room and plenty of closet space. New washer/dryer and water softener in 2021, new stove in 2020 and fully painted in 2020. Newer windows throughout in 2009. Condo has a special assessment for 2022 that will be for the replacement of the exterior on the units in 2023. Close to Spitzee Elementary School, George Lane Park and just a few minute’s walk to downtown High River. QUICK POSSESSION.
Read
Data is supplied by Pillar 9™ MLS® System. Pillar 9™ is the owner of the copyright in its MLS®System. Data is deemed reliable but is not guaranteed accurate by Pillar 9™.
The trademarks MLS®, Multiple Listing Service® and the associated logos are owned by The Canadian Real Estate Association (CREA) and identify the quality of services provided by real estate professionals who are members of CREA. Used under license.