RSS

I have sold a property at 605 Hamptons PLACE SE in High River

I have sold a property at 605 Hamptons PLACE SE in High River. See details here

Welcome to 605 Hamptons Place within the family friendly community of Hampton Hills. This five bedroom home is move in ready and will compliment all families. You enter into the large foyer and go up into the main floor or down into the fully developed lower level. The kitchen features stainless steel appliances, quarts countertops, lots of cupboard space, large island and pantry; making this a wonderful and functional space. The dining area is flexible for entertaining guests and enjoying family dinners. The living room transitions nicely from the kitchen and dining area; which is complimented with the beautiful open views to the west. There is plenty of natural lighting throughout this home. Additional features on the main floor include the laundry room, two bedrooms and 4-piece bathroom that are conveniently tucked away. Embrace the owners retreat; enhanced with the 4-piece ensuite, walk-in closet and large east facing windows. The fully developed lower level captures your eye the moment you walk in to the family room; a beautiful feature wall is enhanced with the fireplace, mantle and stone surround. The office space, two bedrooms and large bathroom complete the many features found within this home. The oversized double attached garage which is heated will provide flexible options of parking your vehicles, workshop space and storage. The outdoor living spaces will be enjoyed on the oversized back deck. Transition into summer by enjoying a home that has everything and will compliment your family. An amazing neighbourhood.

Read

I have sold a property at 31 5413 Highway 579 in Rural Mountain View County

I have sold a property at 31 5413 Highway 579 in Rural Mountain View County. See details here

Looking for your own slice of rural paradise? Look no further than this beautiful 4-acre property nestled in the tranquil beauty of Water Valley! Located just a few minutes west of the popular town of Water Valley and only 30 minutes to Cochrane and 45 minutes to NW Calgary, this stunning property is the perfect escape from the hustle and bustle of city life. Boasting plenty of tall spruce trees and an abundance of wildlife, this private oasis must be seen to be appreciated. This is truly country living at its finest! The charming 1100 square foot home features 3 cozy bedrooms, 1 full bath, a spacious kitchen, dining area, and living room complete with a wood-burning fireplace. For those who love to tinker or create, there's a 10' x16' shop, ideal for any craftsman or handyman. There's also a 12’x16’ outbuilding for additional storage or potential for guest/tiny house, an 8' x12' storage shed, and a 6' x8' pump house enclosing a productive well that was just drilled earlier this year. But the benefits of this property don't stop there! With access to crown land and all the outdoor activities it provides, this is truly a nature lover's paradise. Don't miss out on this incredible opportunity to own your own private oasis in the heart of the beautiful Water Valley countryside. Book your showing today!

Read

I have sold a property at 107 Sunset PLACE in Okotoks

I have sold a property at 107 Sunset PLACE in Okotoks. See details here

**OPEN HOUSE Sunday 1-4** Are you looking for an UPDATED SUNTREE home with 2300sq.ft+ developed space in private cul-de-sac, minutes from schools and parks? This is the one for you then, with gorgeous open concept plan, soaring vaulted ceiling, large windows allowing natural light into home from morning til night! MAIN LEVEL features large white kitchen with granite counters, stainless steel appliances and ample cabinetry, and is open to dining and living rooms with vaulted ceiling & continuous laminate flooring throughout. UPPER LEVEL features primary room with ensuite bathroom & walk-in closet, two additional bedrooms plus full bathroom. LOWER LEVEL with large windows features family room with fire place, study (or fourth bedroom), laundry room & full bathroom. BASEMENT offers plenty more room with gym and fifth bedroom. OUTDOOR LIVING is superb with large deck off of kitchen plus huge yard with shed and fire pit. DOUBLE ATTACHED garage, A/C, and a long list of updates complete this property! RECENT UPDATES: furnace (2023), hot water tank (2016), roof (2015/16), kitchen (2016), upstairs bathrooms (2019), lower-level bathroom (2022), washer/dryer (2016), deck (2019), flooring (2016-2022), some new windows (2020), updated plumbing / removal of poly-B (2023).

Read

I have sold a property at Range Road 260 in Rural Vulcan County

I have sold a property at Range Road 260 in Rural Vulcan County. See details here

Excellent land parcel located in the County of Vulcan. The property offers many great building sites for future development and will serve as an asset to any pre-existing farm or ranching operation. Easy access to the property, tremendous mountain views and seasonal creek runs through the property. The land consists of 60 acres cultivated land and the balance is pasture. Artesian Flow with a recommended pump rate of 14GPM. Allow this 144 acre parcel to enhance your land portfolio. For all questions or additional information, please call.

Read

I have sold a property at 928 Emerson ROAD SW in High River

I have sold a property at 928 Emerson ROAD SW in High River. See details here

Welcome to this beautiful property located on Emerson Road. Coming across a home in this quiet and very desirable neighbourhood in SW High River is a rare find. The brick exterior creates a distinct and impressive footprint to this fully finished bungalow. When entering the home you are greeted by a cozy sunroom off the front south facing deck. The main floor features a functional and spacious floor plan with hardwood flooring and tile throughout. This home is an illustration of character and distinction; featuring solid wood cabinetry and the luxury of a wood burning fireplace in the living room. The living room opens up onto the dining area and flows nicely into the south facing kitchen that is complimented with plenty of cabinets, wall pantry, workspace, breakfast bar and breakfast nook. There are four large bedrooms, an office space and three bathrooms in this home. The primary bedroom on the main floor has a large walk-in closet, three piece bathroom - with tiled walk-in shower. The laundry and craft room is conveniently located offering a utility sink, cabinetry and storage. The lower level of this home offers a cozy family room, three additional oversized bedrooms, four piece bathroom and plenty of storage. This home is on a south facing rectangular lot, mature landscaping and fenced with back lane access. The backyard has raised decking and plenty of space for gardening and tending to the mature fruit trees. Lastly this property has an oversized rear double attached garage with in-floor heating and drains. There is also ample space for RV parking off the back lane. This exquisite home is in an amazing location close to walking paths, shops, parks, schools and our local hospital. You must see this home to experience how private and charming it truly is.

Read

I have sold a property at 113 Freeman WAY NW in High River

I have sold a property at 113 Freeman WAY NW in High River. See details here

Welcome to 113 Freeman Way! Beautiful bungalow-style townhome located near the golf course and backing onto a green space. This spacious unit is well maintained and boasts several impressive recent upgrades. New flooring was installed throughout, new lighting, upstairs bathroom reno, kitchen reno and new patio cover all in 2019 and new blinds, stove, fridge, microwave hood fan in 2021. The basement also underwent a full update in 2021 as well as new paint up and down. On the main floor, you'll find your living space, beautiful kitchen, office and primary suite all with engineered hardwood floors throughout. The basement, as mentioned, is newly upgraded and fully finished with ample living space and storage. In the backyard, you have your own covered deck with newly installed privacy walls to relax and unwind anytime. As an added bonus, you'll have your very own attached garage. Low condo fees, gorgeous upgrades and ideal location -- this unit has it all! Book your showing today to come experience this hidden gem for yourself. 

Read

I have sold a property at 506 7 STREET SE in High River

I have sold a property at 506 7 STREET SE in High River. See details here

Welcome to the Subdivision of Emerson Lake Estates. This home is at the end of a quiet cul-de-sac close to lakes, pathways, parks, schools and easy walking access to downtown. 506 7th Street is a custom built newly renovated home on a large lot with a single detached garage. This home is fully finished offering 4 bedrooms and 3.5 baths. Upon walking into the entrance you are welcomed by a beautiful custom staircase, sunken living room with gas fireplace, oversized windows and a vaulted ceiling. This unique floor plan flows well with the kitchen, dining and family room set on the back side of the home. The u-shaped kitchen design offers a functional workspace placed nicely between the large dining area and family room. For entertaining and soaking up the sun you are able to access the large east facing deck off the family room area. The laundry and half bath are conveniently located off the kitchen maximizing space and function. On the second level you will find 2 good sized bedrooms and a 4 piece bath. The primary bedroom is a beautiful space as it has its own private retreat, separate from the bedroom. This retreat is perfect for a sitting room, exercise space or office. Large windows in the bedroom give this area a bright and open feel. The 3 piece bath with tiled walk-in shower has been completely remodelled and the large walk-in closet has generous storage. In the lower level of this home you will find a cozy tv/lounge area, a large 4th bedroom and 3 piece bath. There is a separate storage room and utility room on the lower level. This home is heated by a boiler system with 5 different zones keeping heating costs in check. Most windows have been replaced and upgraded. The fully landscaped yard is spacious, offering opportunity for a garden or outdoor play equipment. There is a large singe detached garage. This property also has a private back laneway offering space for RV or additional vehicle parking. This property easily accommodates a growing family or someone with a home base business. This home is a rare find as it is in immaculate condition, and in an amazing location.

Read

I have sold a property at 204 404 1 AVENUE SE in Diamond Valley

I have sold a property at 204 404 1 AVENUE SE in Diamond Valley. See details here

Excellent 2 bedroom customized 1,158 sq ft apartment on the second level of this brand new building. NW view. Completion set for summer of 2024. Concrete core floor, triple pane glass, elevator access, very quiet adult oriented building. Pet friendly with one small or medium sized breed dog allowed. Pet wash in parkade. EV rough in for each parkade stall which goes to each individual units power meter. Heat, water and sewer included. $1,500 appliance allowance gets you started on picking your own w/d, fridge and stove. Blinds not included. RMS Measurements taken from builders floor plans pre-construction. Note: Pictures are of show suite and demonstrate finishes and style options only.

Read

I have sold a property at 909 17 STREET SE in High River

I have sold a property at 909 17 STREET SE in High River. See details here

Welcome to 909 17th Street SE High River. This property is set in a great location close to schools, parks, lakes, pathways and shopping. This 2 bedroom bungalow is a rare find. The main floor features a functional floor plan with hardwood and tile flooring throughout. When entering the home you are greeted by a cozy living room with gas fireplace and large bay window. The east facing kitchen is bright with plenty of cabinets and an additional large bay window allowing for more light and space. This home has a large primary bedroom with 3-piece ensuite and patio door opening up on to a beautiful screened sun-deck. The second bedroom or den area is a very functional and multipurpose space that can be used as a tv room, home office or bedroom. The main floor bathroom is conveniently located for guests. The lower level in this home is unfinished and awaits your future development or storage needs. The yard is private fully fenced and beautifully landscaped. This property has a gated RV parking in addition to an oversized detached garage. This home is set in such a lovely location and has so much to offer; take this opportunity to make it your own.

Read

I have sold a property at 267 D'arcy Ranch DRIVE in Okotoks

I have sold a property at 267 D'arcy Ranch DRIVE in Okotoks. See details here

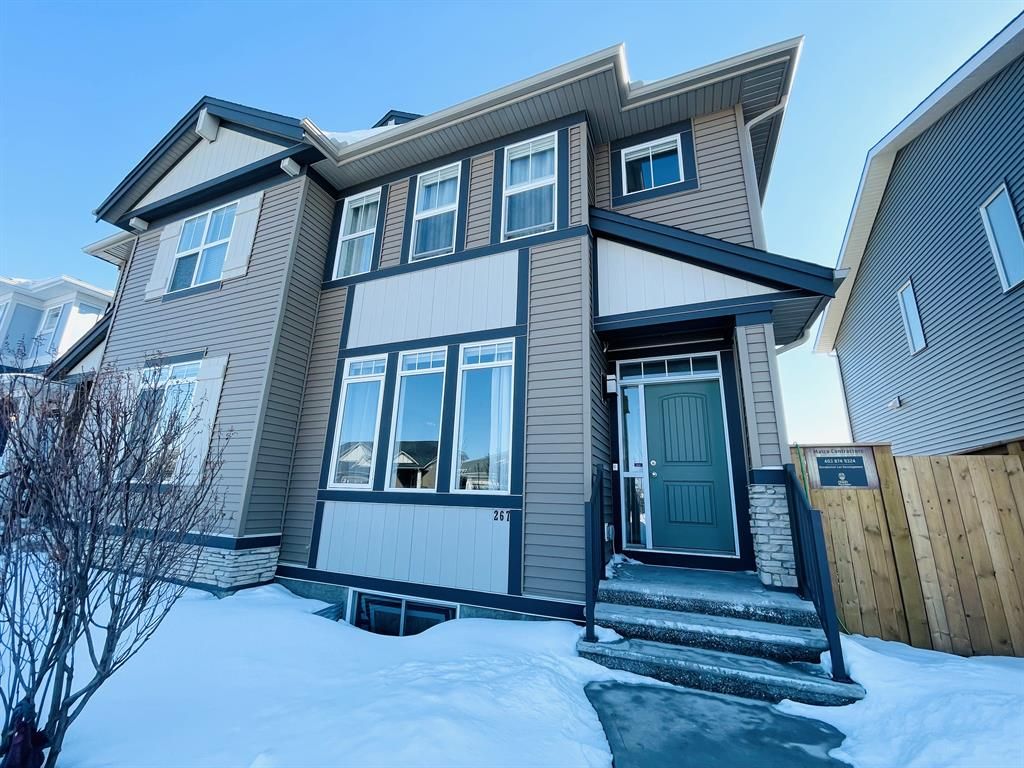
Welcome to the community of D'arcy Ranch; open spaces, playgrounds, pathways and close to year round amenities. 267 D'arcy Ranch Drive is a charming 3 bedroom two storey home that has been immaculately kept and is move in ready. This is an amazing opportunity! The main floor of the home offers a functional layout with the large living room, kitchen, dining area and a conveniently tucked away powder room. The kitchen is bright and open with quartz countertops, walk-in pantry, large center island with barstool seating and stainless steel appliances. For entertaining and soaking up the sun you are able to access the south facing deck off the dining area. There is plenty of natural light in this home with large windows throughout. The central air is a wonderful upgrade; no need to worry about those hot summer nights. The beautiful fireplace in the living room with custom mantle adds to the charm. On the second level you will find 3 good sized bedrooms 2 bathrooms in addition to the stacking laundry area. The large primary bedroom has a walk-in closet with built-in wire shelving and a beautiful 3-piece ensuite. The lower level in this home is unfinished and awaits your professional development or storage needs. The yard is fenced and landscaped. There is a large asphalt parking pad off the back lane where there is plenty of room to put in a 2 car garage. This home is set in such a lovely location and has so much to offer, take this opportunity to make it your own.

Read

I have sold a property at 131 308 11 AVENUE NW in High River

I have sold a property at 131 308 11 AVENUE NW in High River. See details here

If you are looking for maintenance free living, the Stonehouse is the location for you. This bright and open west facing townhome sits on a large corner lot. This property was a former show home. It has a fully finished heated garage with over 1785sqft of living space. There are 3 levels to this home providing a bright, open and functional. From the entry, you are greeted with a beautiful living room that is complimented with high ceilings, corner fireplace and large east facing windows. You also have access to your deck and back yard area. The kitchen and dining area are bright and practical - serving as an excellent space for entertaining. There are beautiful countertops and cabinetry, plenty of kitchen storage along with a good sized pantry. The breakfast bar is a great addition to the dining area. Off the kitchen is a cozy west facing balcony perfect for your next BBQ. There is a half bath with adjoining laundry that is conveniently located on the second level. The large master retreat has a 3 piece ensuite and walk in closet. Two additional bedrooms are also on the upper level with a shared 4-piece bathroom. This condo has many appealing features including bright hardwood floors, granite counter tops, central air conditioning, gas range, new dishwasher and microwave; along with a new hot water tank. The lower level in this home is unfinished and awaits future development or great for additional storage. It is also worth mentioning that the location of this property is perfect, as you have easy access to down town High River as well as quick access to the highway. Conveniently located around shops, restaurants, the Highwood Golf Course, pathways and schools.

Read

I have sold a property at 274072 60 STREET E in Rural Foothills County

I have sold a property at 274072 60 STREET E in Rural Foothills County. See details here

Welcome to Cora Ranch Estates located only minutes south of Calgary. This beautiful custom built home is situated within a private three acre backdrop. Enjoy the solitude of nature and embrace a truly remarkable community. Upon entering this property the mature trees, private laneway and landscaped back yard; provides a beautiful location to unleash the true potential of this property. The executive feel of this home captures your eye immediately with the beautiful stone work, timber accents, high pitched roof line, walkout basement and oversized deck. With over 6600sqft of living space, six bedrooms; this two storey full developed walkout home has formulated a lifestyle property that will enrich and enhance all families. When you enter his home you are greeted with a majestic feel found in the vaulted ceilings, panoramic views of your yard, rock fireplace that flows from floor to ceiling and gourmet kitchen. The beautiful kitchen has custom cabinetry, wooden island countertop, butlers pantry and large dining area - which is a great space to prepare meals and entertain friends and family. The transition to your outdoor living space and outdoor kitchen area is directly off of the dining room. The master retreat is on the mainfloor and nicely tucked away with a five piece ensuite and walk in closet. The laundry room is located near the back entrance just off of the triple oversized attached garage. As you transition upstairs there are three bedrooms, loft area and large bonus room - a great retreat for the children. The bonus room has flexibility, ranging from a theatre space to a home office area. The fully developed walkout basement has two additional bedrooms, recreation room, family room, bar area and a large ground level patio. There is a foundation already in place for a detached garage, which would enhance the potential of this home. This is a remarkable property that must be viewed to be appreciated. Embrace a neighbourhood that reflects estate living. Please call for details.

Read
Data is supplied by Pillar 9™ MLS® System. Pillar 9™ is the owner of the copyright in its MLS®System. Data is deemed reliable but is not guaranteed accurate by Pillar 9™.
The trademarks MLS®, Multiple Listing Service® and the associated logos are owned by The Canadian Real Estate Association (CREA) and identify the quality of services provided by real estate professionals who are members of CREA. Used under license.